

Metal Stamping Part
SHANGERS · CUSTOM MANUFACTURING
Custom Metal Stamping Parts
Built Around Your Assembly
From mounting brackets and punched plates to formed metal components, Shangers manufactures custom parts to customer drawings. Material, geometry, finish and production requirements are reviewed together to support the intended fit and function.
Explore the manufacturing samples below. Dimensions and specifications are customised for each project; the displayed parts are not a fixed catalogue of standard sizes.


FROM PART GEOMETRY TO PRODUCTION
Different Shapes. One Drawing-Led Approach.
A mounting hole, a formed flange or a contact surface can determine whether a component fits correctly. We review these functional details alongside material, tooling and order quantity before confirming the manufacturing approach.

Why Work With Shangers?
01 / DRAWING REVIEW
Focus on the Fit
Identify the dimensions, mating interfaces and surface requirements that matter to your assembly, instead of treating every feature in the same way.
02 / CUSTOM PRODUCTION
Specify the Complete Part
Bring material, forming, finishing and packaging requirements into the project review so the quotation covers more than the basic outline.
03 / REPEAT ORDERS
Keep Requirements Clear
Use an agreed drawing revision, sample requirements and inspection criteria as the reference for production and subsequent orders.
Manufacturing Capabilities
Use these ranges as a starting point for discussion. Not every process, material, thickness and tolerance combination is suitable for every part.
| Capability | Available options / project review |
|---|---|
| Materials | Stainless steel (201 / 304 / 316), copper, brass, phosphor bronze, carbon steel and aluminium. |
| Material thickness | 0.01–6.0 mm for the capability range listed on this category page. Feasibility depends on material, geometry and the selected process. |
| Processes | Fine blanking, micro punching, bending, forming, deep drawing and trimming, selected to suit the part. |
| Dimensional tolerance | ±0.01–±0.05 mm where feasible for the specified feature. Confirm critical dimensions individually; this is not a blanket tolerance for every material, thickness or geometry. |
| Surface finishes | Tin, nickel, silver, gold or zinc plating; passivation, e-coating, powder coating and polishing, subject to material and specification review. |
| Prototype quantities | 1–20 pieces for project evaluation, subject to the tooling and manufacturing route. |
| Production | Progressive stamping and batch production. The route is selected for the part design and order quantity. |
| Production lead time | Indicative 7–20 working days, subject to tooling readiness, material availability, finishing, order quantity and inspection requirements. Confirm the project schedule with the quotation. |
| Customisation | Drawing-based OEM/ODM requirements, including dimensions, material, finish and packaging. |
Define the Features That Matter
Mark critical dimensions separately from general tolerances. If the part mates with another component, share that interface so fit can be considered during review.
| Assembly requirement | Details to include in your drawing |
|---|---|
| Mounting and alignment | Hole and slot dimensions, centre distances, datum references and mating fasteners. |
| Bends and clearances | Bend angles, radii, flange heights and clearance to adjacent parts. |
| Edges and surfaces | Permitted burr direction, deburring requirements, visible surfaces and areas requiring protection. |
| Additional operations | Threads, inserts, welded features, finish requirements and inspection documentation. |
Applications & Design Priorities
INDUSTRIAL
Mounting & Support
Brackets and support components: mounting interfaces, flange geometry, rigidity requirements and assembly access.
ELECTRICAL
Equipment Components
Plates, tabs and formed parts: locating features, specified contact areas, edge condition and material or finish requirements.
AUTOMOTIVE & HARDWARE
Assembly Components
Drawing-based parts: mating-part fit, traceability, visible surfaces and project-specific inspection or packaging requirements.
Application examples describe project considerations, not a certification or performance guarantee for every sample shown.
From Drawing to Repeat Production
01 — Review. Send a dimensioned drawing, material specification and quantity. Include a 3D model or sample information where available.
02 — Agree. Confirm the manufacturing route, tooling, quotation and any proposed specification changes before manufacture.
03 — Evaluate. Check initial samples against the agreed dimensions, surface requirements and intended assembly.
04 — Repeat. Maintain the approved drawing revision and agreed quality, identification and packaging requirements for repeat orders.
QUALITY & COMPANY CREDENTIALS
Confidence Beyond the Component

QUALITY MANAGEMENT
ISO 9001:2015
Our quality management system covers the machining of mechanical components (stamped parts).
Share your drawing and quality requirements so we can review the inspection and documentation needed for your project.
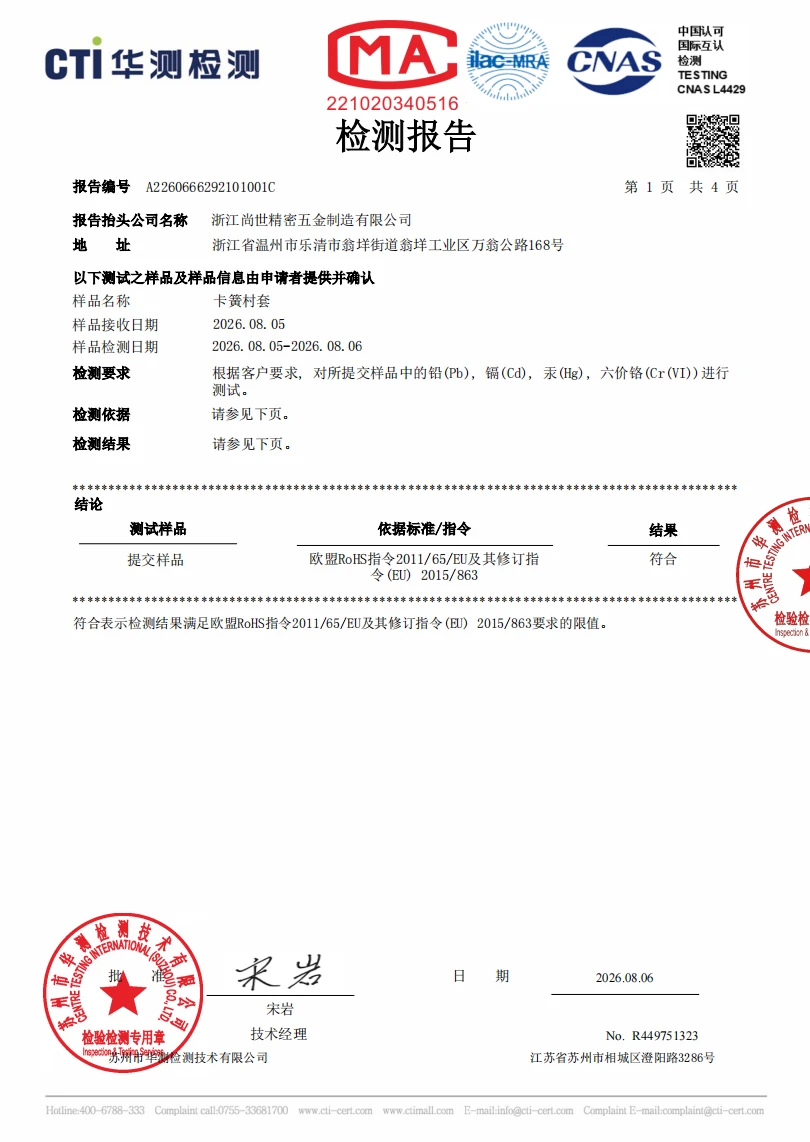
Third-Party Testing
Selected report excerpts. Each report applies to the specific samples and test items identified in the document.


Business Credit Credentials
Company credit-rating and business-integrity documents, separate from quality management certification and product testing.


Questions Before You Request a Quote
Are the displayed samples standard catalogue products?
They are manufacturing examples. Custom dimensions, materials and finishes are reviewed against the requirements of your project.
Can you work from a sample?
Share photographs and available dimensions first. A physical sample can support the review, but material, tolerances and functional requirements still need to be established.
Does every part need a new stamping die?
Tooling requirements depend on the geometry, quantity and production route. These factors are reviewed before a tooling approach is proposed.
What should I specify for surface quality?
Identify cosmetic surfaces, acceptable edge condition, coating specifications and any areas that must remain uncoated. Handling and surface-protection requirements should be agreed for the project.
How are inspection requirements agreed?
Identify critical dimensions and any required material documents, inspection reports or tests in your enquiry. Their scope should be confirmed before production.
Ready to Review Your Stamping Project?
Send your drawing, material and thickness, finish, quantity and critical tolerances. Add assembly information and inspection requirements so we can review the complete part.
We're well-known as one of the leading metal stamping part manufacturers and suppliers in China. With reliable product quality and honest service, we have won widespread trust and praise from our customers. Please rest assured to wholesale custom made metal stamping part from our factory.
Metal Part Stamping, high precision stamping, stamping part processing